Understanding the critical performance threshold of anodic film thickness and why modern engineering specifications rely on micro-controlled surface hardness.
Anodizing is not just a cosmetic finish; it is a vital electrochemical surface alteration. Hard Anodizing (governed by MIL-A-8625 Type III or ISO 10074 standards) shifts the surface characteristics of aluminum alloys, transforming them into high-hardness, wear-resistant, and corrosion-defying structures. The thickness of the oxide layer dictates everything from thermal dissipation to electrical resistance and abrasive wear limits.
Historically, global manufacturers faced a tradeoff: keep components lightweight or build them out of heavy steel alloys to survive intense friction. Today, with hard anodizing thickness calibrated between 25 to 75 micrometers (1.0 to 3.0 mils), lightweight aluminum parts mimic or surpass the hardness of carbon steel. This paradigm shift has enabled weight reductions of up to 60% in aerospace assemblies and automotive drivetrains globally.
Whether you are engineering oil and gas sensors, aircraft fuel hydrant components, or defense transmission brackets, understanding the correlation between dimensional changes and anodic layer penetration depth is vital for fit-for-purpose manufacturing.
| Parameters | Type III Hard Coat | Type II Soft/Decorative |
|---|---|---|
| Standard Thickness | 50 µm (2.0 mils) typical (up to 100 µm) | 5 µm to 25 µm (0.2 to 1.0 mil) |
| Processing Temp | 0°C to 4°C (Low temp acid bath) | 18°C to 22°C (Room temp) |
| Hardness (HV) | 350 - 600 HV (Alloy dependent) | 150 - 250 HV |
| Primary Purpose | Wear Resistance & Dielectric Insulation | Coloration & Moderate Corrosion Protection |
| Salt Spray Life | Up to 1000+ Hours (ASTM B117) | Up to 336 Hours |
A precision-driven SME utilizing Japanese imported production machinery, advanced metallurgical labs, and certified manufacturing pipelines.
Founded in 1996 as a dedicated family enterprise, Ningbo Jiangbei XinYe Metal Works Co., Ltd. has developed into an owner-managed SME corporation renowned for its technical excellence. Headquartered in the Jiangbei Industrial Zone of Ningbo, China, our manufacturing facilities span a massive 16,000 square meters of production floor space, complemented by 11,000 square meters of high-capacity structural facilities. We sit within a highly efficient transport network, only 3 hours from Shanghai International Airport via high-speed rail.
Today, our 130 highly specialized employees—including 80 production professionals and 50 dedicated personnel in product development, engineering, quality control, and executive management—provide a streamlined, vertically integrated supply chain. Our technological portfolio covers CNC machining, Aluminum alloy hot forging, Lost wax casting (stainless steel and alloy), Extrusion, Precision Stamping, and Anodizing/Electropolishing Surface treatments.
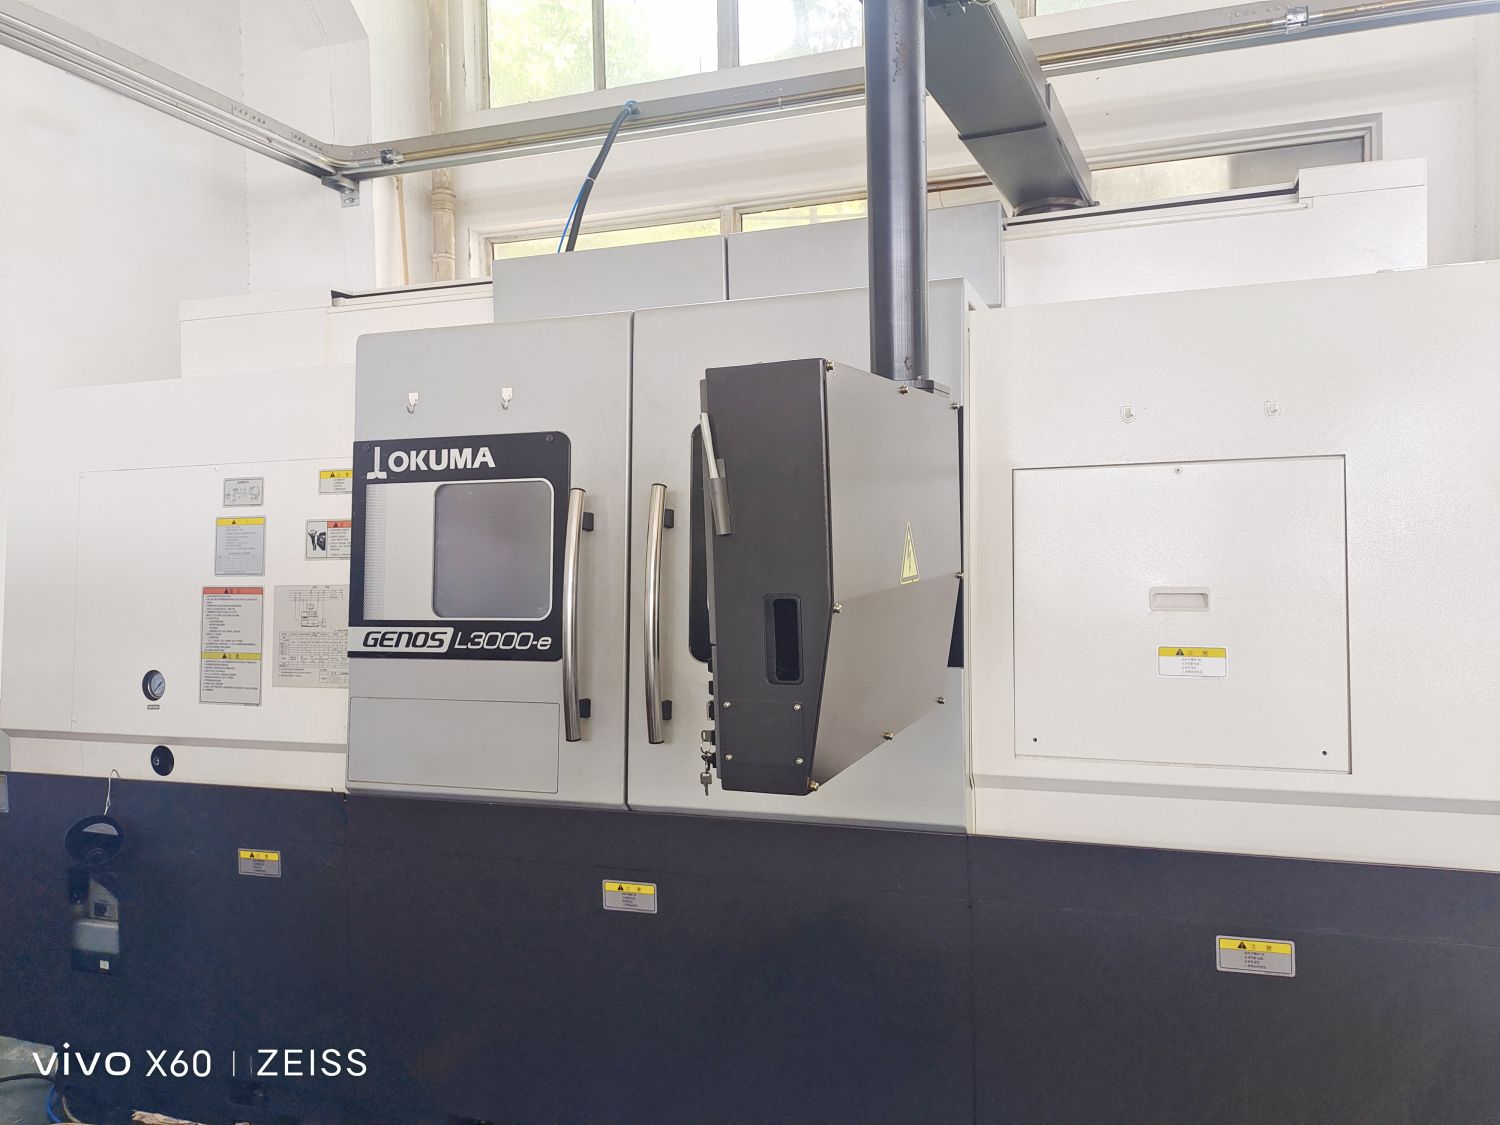
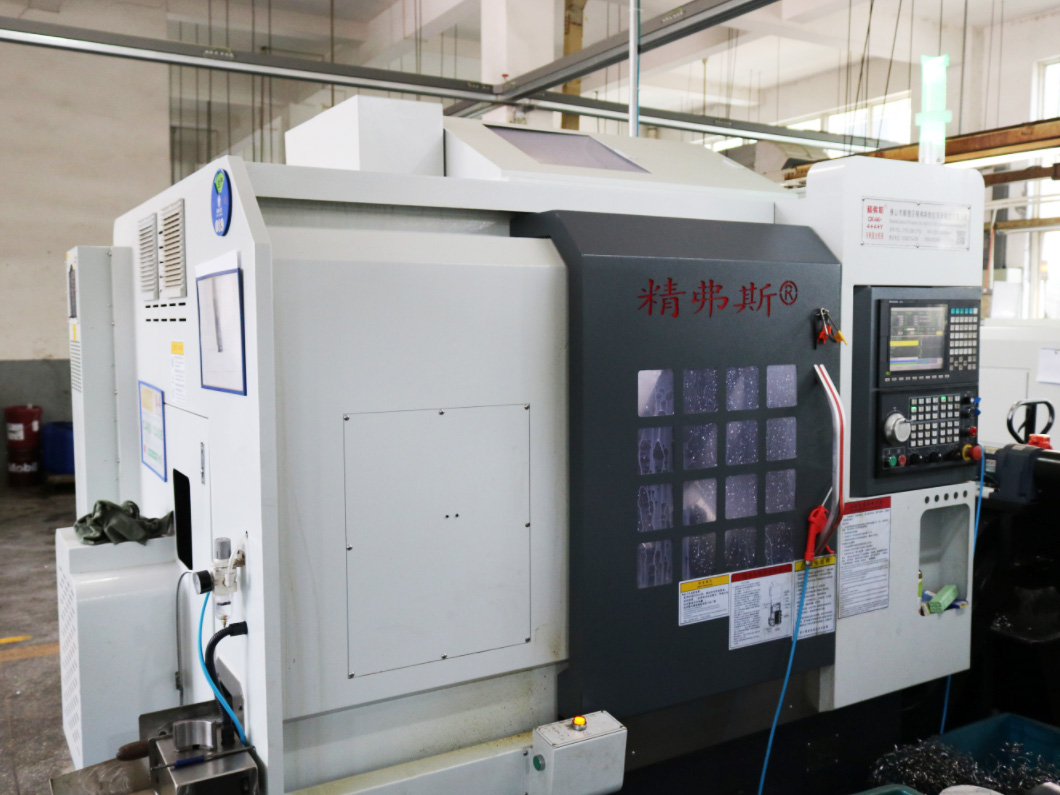
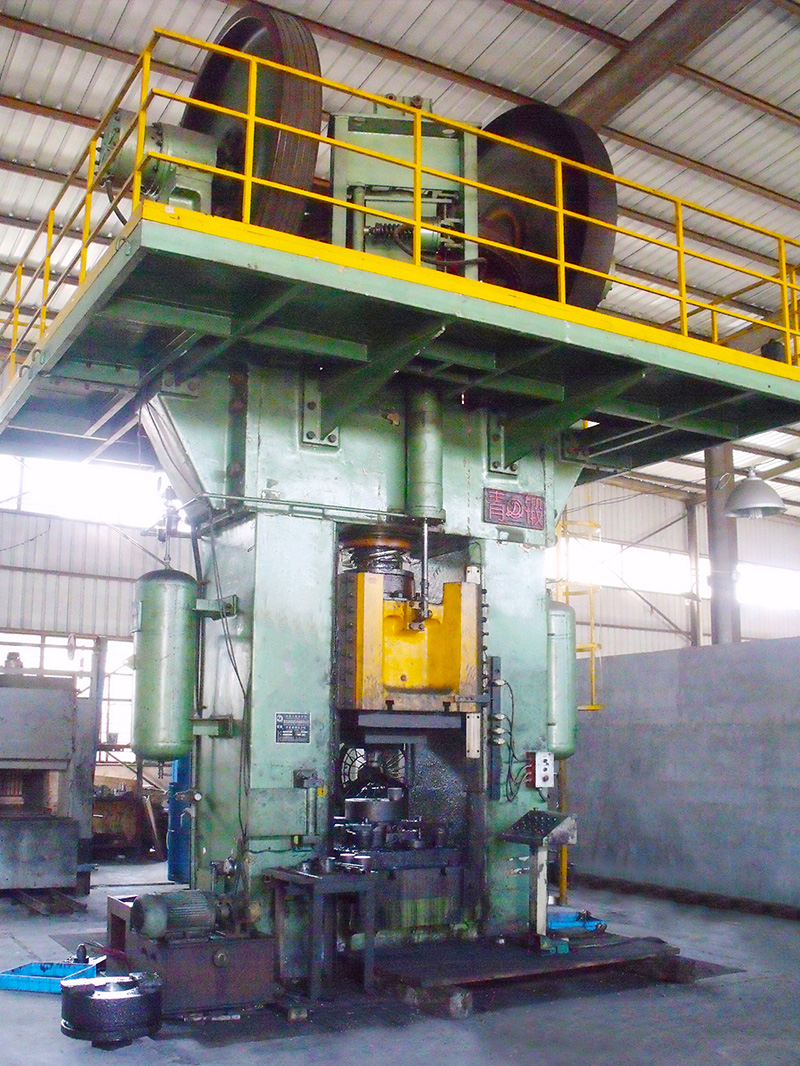
What sets XinYe apart is our relentless commitment to modern production technologies. Our core machinery includes 300 to 1000-ton friction presses, 100 to 630-ton hydraulic press machinery, automated CNC turning centers, and 4-axis machining cells imported directly from Japan. This allows us to guarantee reliable delivery, strict thickness deviations, and competitive pricing structures.
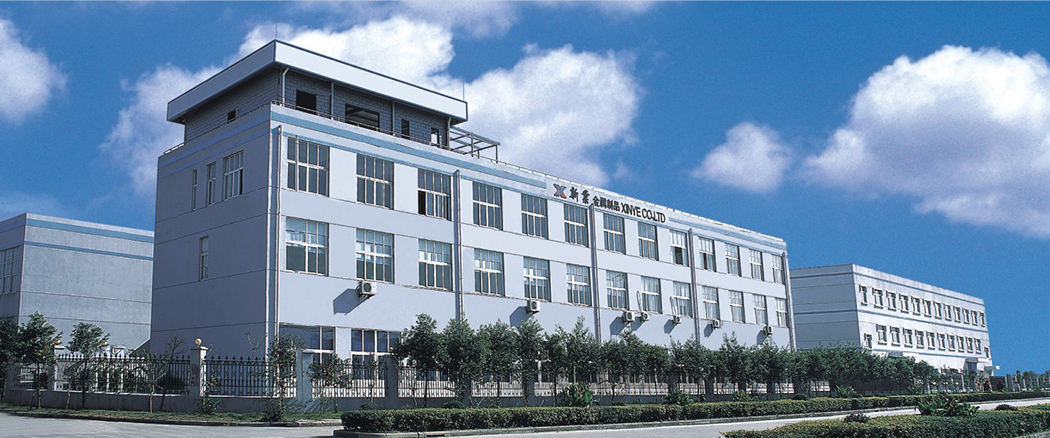
Delving into the physics of penetration versus dimensional build-up, and the specific guidelines for selecting your optimal thickness.
Unlike paint or plating that solely sits on top of a metal, hard anodizing grows into the aluminum alloy. Roughly 50% of the target thickness penetrates the original metal line, and 50% builds outward. When planning high-tolerance assemblies, engineers must calculate a dimensional increase equal to exactly half of the total hard anodizing layer thickness per surface.
Different alloys react distinctly to hard anodizing. High-purity 6000 and 7000 series aluminum easily reach standard MIL-A-8625 Type III coatings of 50 µm with maximum density. Copper-rich 2000 series or high-silicon casting alloys demand lower voltage ramps and precise bath temperatures to avoid localized structural burning and thinner yields.
Unsealed hardcoats provide the ultimate wear and abrasive life, maintaining a highly porous oxide cell structure that traps dry lubricants. However, for applications facing aggressive salt-air corrosion or chemical exposure (e.g., aerospace, marine), we recommend hot nickel acetate or duplex deionized water sealing, which slightly decreases surface hardness but maximizes chemical barrier properties.
| Application Sector | Recommended Oxide Thickness | Suitable Aluminum Alloys | Core Functional Benefit |
|---|---|---|---|
| Aerospace Hydraulics & Pit Boxes | 50 µm to 75 µm (2.0 - 3.0 mils) | AL 7075-T6, AL 6061-T6 | High dielectric breakdown insulation & hydraulic fluid wear protection. |
| Automotive Drivetrains & Connectors | 35 µm to 50 µm (1.4 - 2.0 mils) | AL 6082, AL 6061, Casting Alloys | Reduces sliding friction, prevents galling under continuous pressure. |
| Oil & Gas Safety Sensors | 50 µm to 100 µm (2.0 - 4.0 mils) | AL 6061-T6, Marine-grade 5000 Series | Severe environmental protection, hydrogen sulfide & salt spray block. |
| Food Packaging & Cookware | 25 µm to 35 µm (1.0 - 1.4 mils) | AL 3003, AL 5052 | Non-toxic, highly inert barrier to food acids, easy clean surface. |
| Medical Equipment & Instrumentation | 30 µm to 40 µm (1.2 - 1.6 mils) | AL 6061, AL 6063 | Allows continuous autoclave sterilization cycles without degradation. |
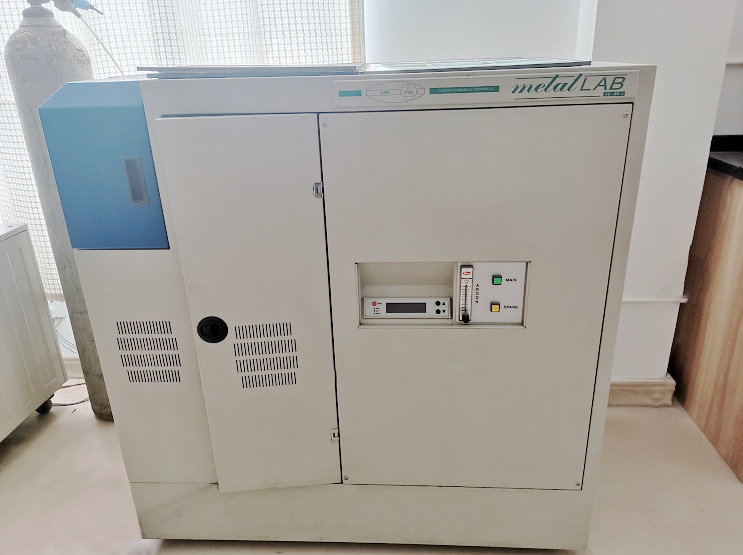
Our Onsite GNR Spectrum Analyzer for Chemical Composition Mapping
Modern industrial supply chains require complete regulatory alignment. The European and North American markets have strict thresholds regarding raw materials and processing chemical waste. The chemical components used during electroplating, etching, and anodizing must comply with REACH and RoHS (Restriction of Hazardous Substances) regulations.
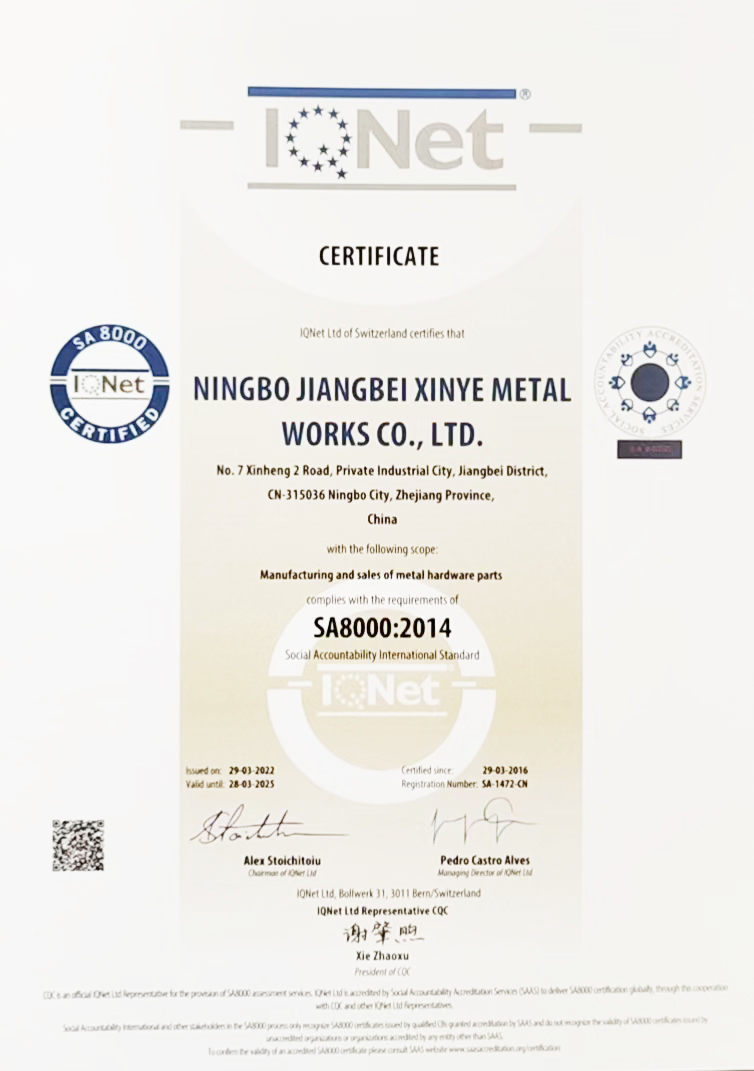
Xinye Metal Products Co., Ltd. operates in strict conformity with international environmental and working conditions frameworks. Our facility maintains active ISO 9001:2015 and SA8000 (Social Accountability) certifications. Through these systems, we ensure our customers receive high-quality finishes and compliant processing. We monitor sulfuric acid bath parameters, current density metrics, and dye chemistry, providing certified documentation for export across Europe, America, and Russia.
With global supply chains facing strict lead-time requirements, our factory is structurally designed for agility. Our default production schedule runs 6 days a week with 16-hour shifts. However, to support surge demands, we can ramp up to a 24/7 continuous operation mode within a 30-day window.
How we take your conceptual technical drawings and transition them into high-precision, hard-anodized finished products.
The client provides 3D CAD models and engineering drawings detailing surface areas, alloy grades, and precise hard-anodizing thickness tolerances (+/- 5 microns).
We configure custom racks and masking profiles to protect areas requiring high electrical conductivity or specific non-anodized close-fit contact surfaces.
Components are submerged in low-temperature sulfuric acid baths (0-4°C) with continuous high-density electrical current to generate the oxide layer.
Using Eddy Current thickness testers and CMM machinery, our QA division certifies the precise thickness, surface roughness, and hardness value.
Our sample production timeline averages 7 business days. Mass production orders are processed and shipped within 20 to 30 days of sample validation. We provide full chemical analysis certs, dimensional control sheets, and packaging declarations with each shipment.
Our diagnostic testing facilities are calibrated to verify anodizing characteristics down to the sub-micron scale.
Verifies raw material chemistry prior to forging or casting. Prevents out-of-spec alloys from entering the anodizing baths, ensuring uniform growth rates.
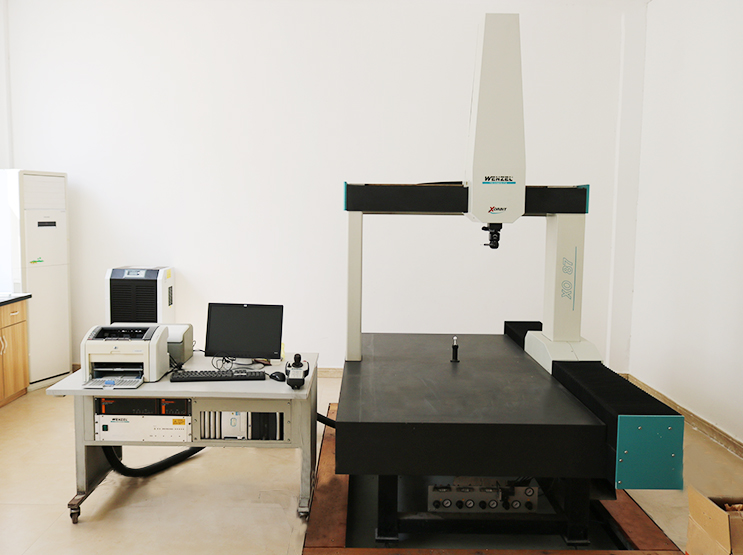
Ensures micron-level coordinate precision. Essential for checking component dimensions post-anodizing to verify that outward oxide growth falls within specifications.
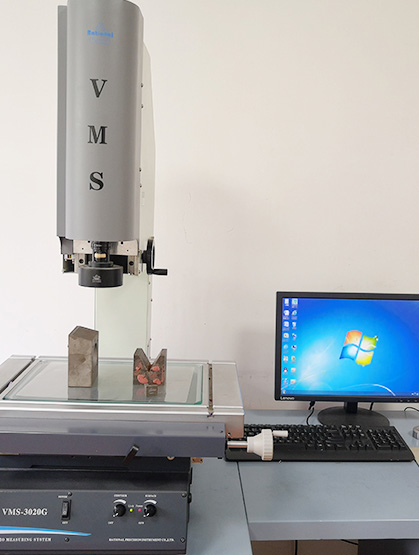
Utilizes advanced optical sensors to measure micro-features and edge-radii, ensuring anodizing thickness is evenly distributed along complex profile contours.
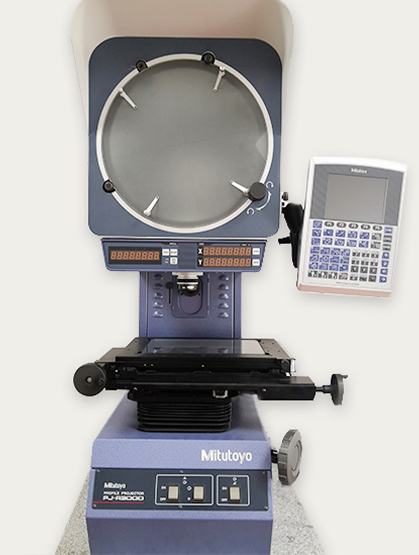
Dedicated high-magnification optical lab system for verifying micro-anodized components, thin-wall structural features, and customized safety sensors.
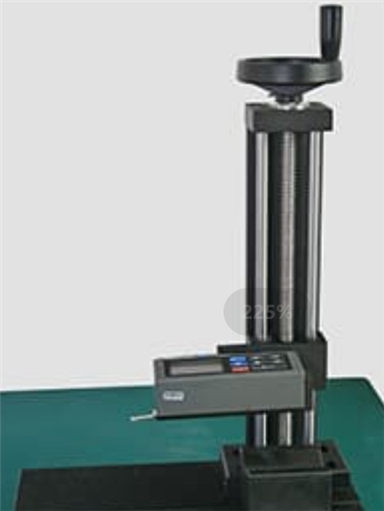
Checks the surface finish (Ra value) before and after anodizing. Anodizing slightly alters surface roughness, which must be carefully monitored for dynamic seals.
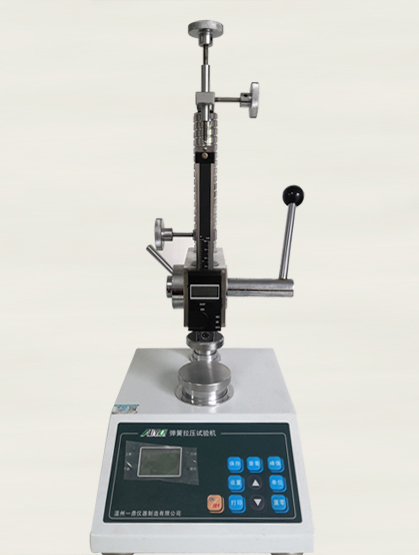
Verifies physical assembly dynamics, spring load values, and structural resilience on sub-components that are configured with hard-coat interfaces.
Our quality control department is structured around four primary pillars:
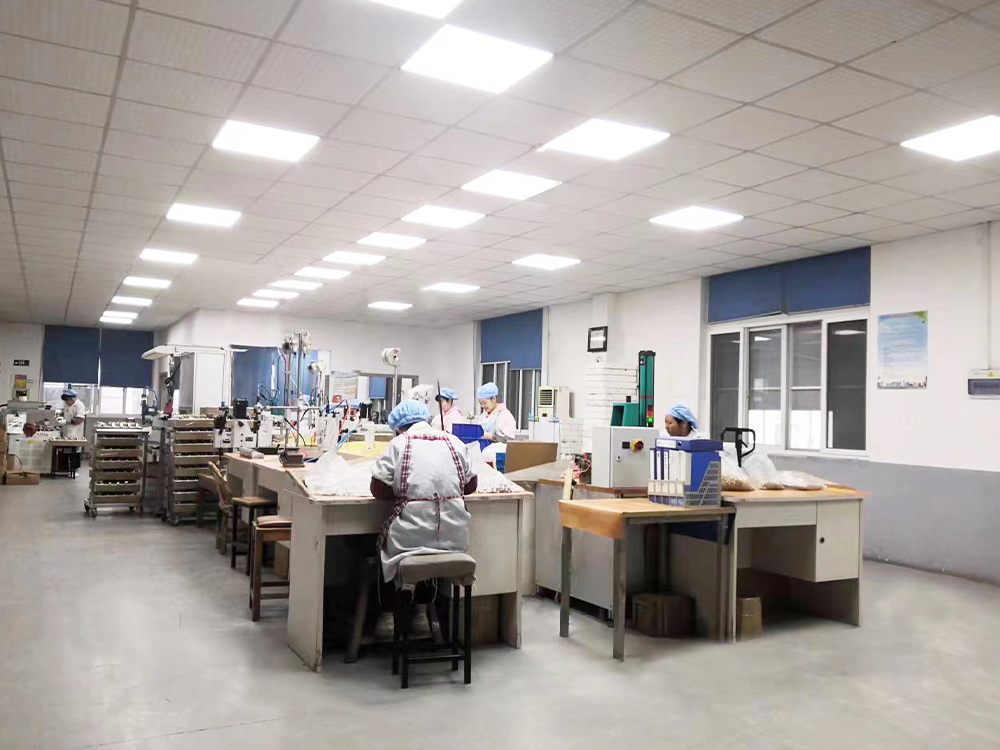
A transparent look inside our industrial capabilities, CNC turning shops, and high-performance hot-forging setups.
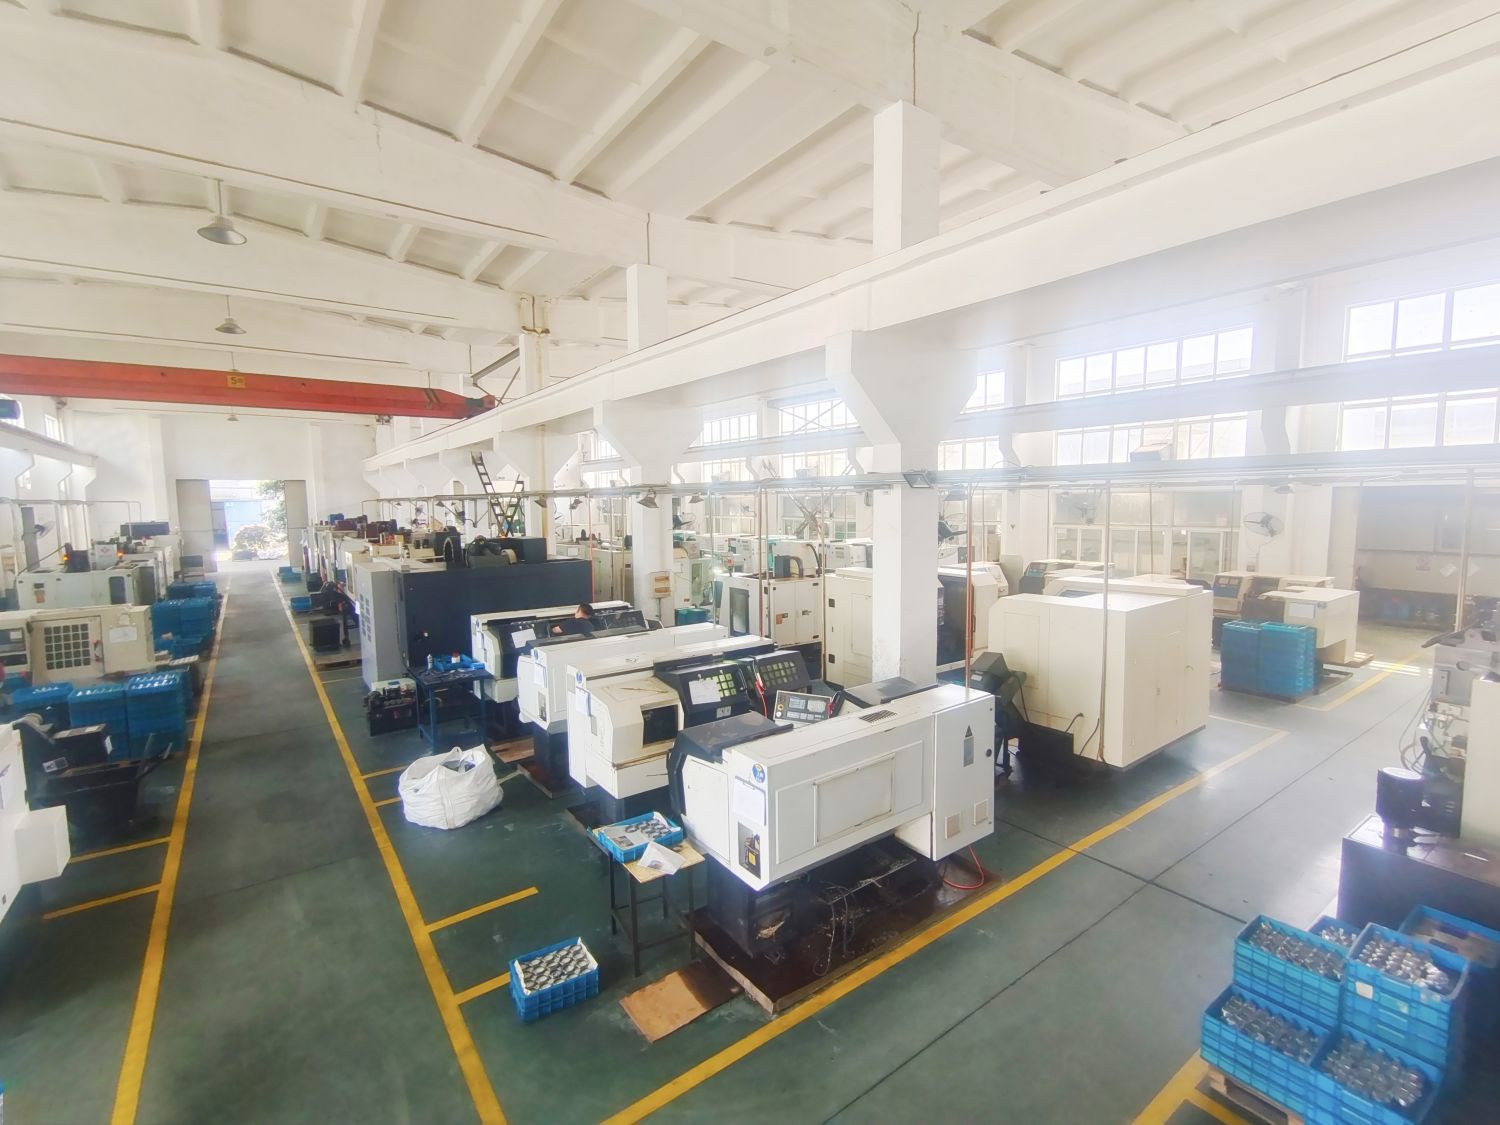
Take a tour of our 16,000 m² Ningbo manufacturing plant. See our Japanese-imported CNC machining lines, friction presses, and integrated surface finishing departments.
Watch our automated machinery carve aluminum billets with tolerances up to 0.001mm. This process creates the optimal surface profile required for even oxide layer build-up.
Real-world examples showcasing how we customize our manufacturing and hard-coating thickness to resolve engineering challenges.
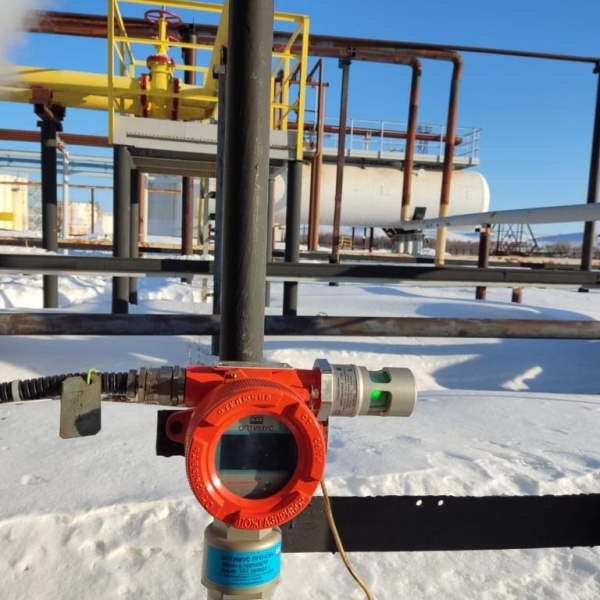
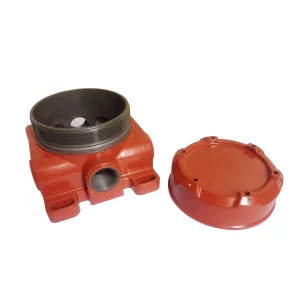
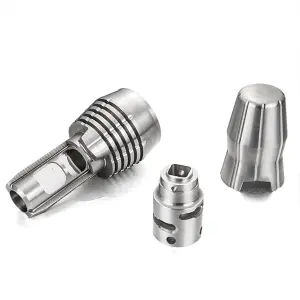
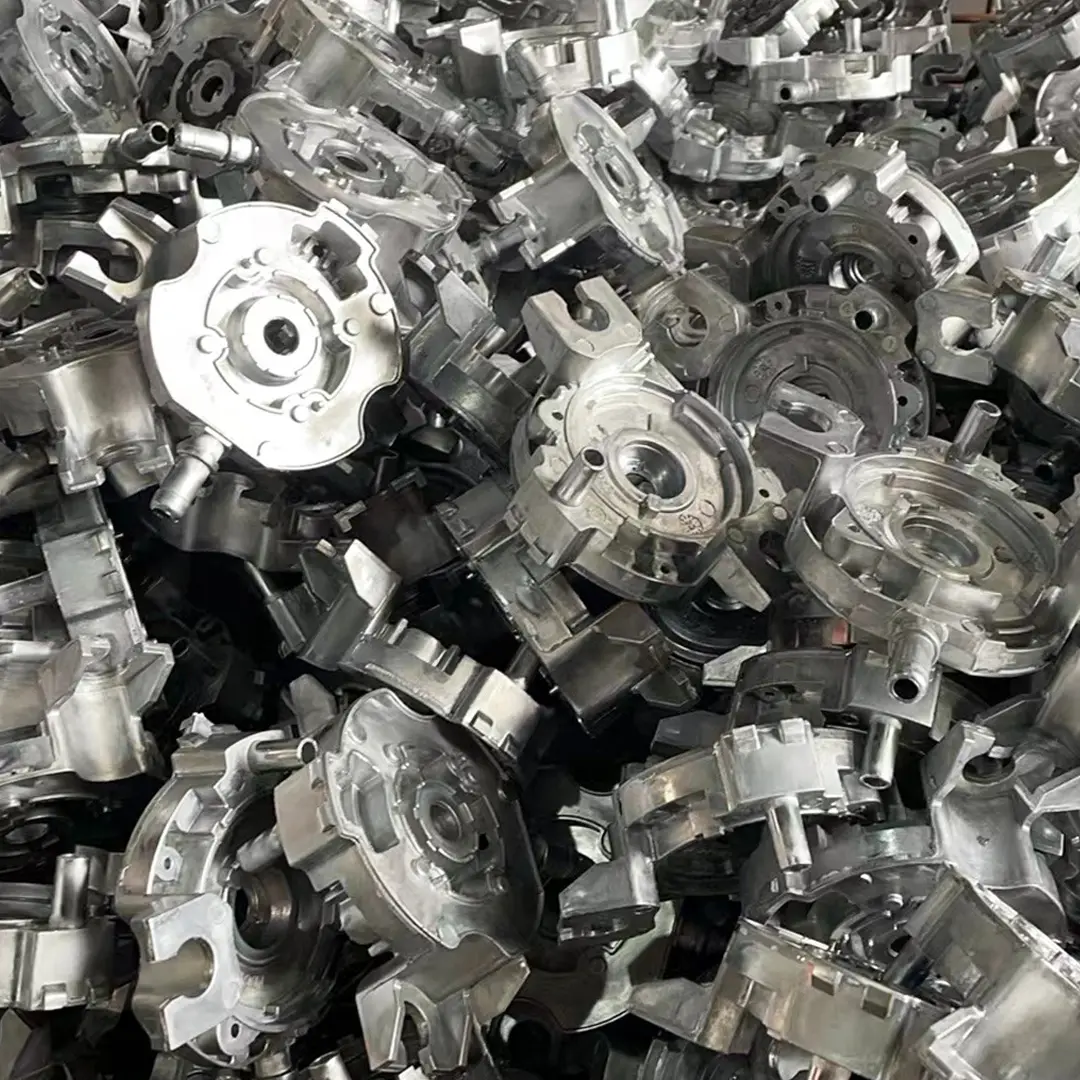
High-stress components manufactured using hot forging and precision machining, treated with a 50 µm thickness layer to prevent abrasive wear.

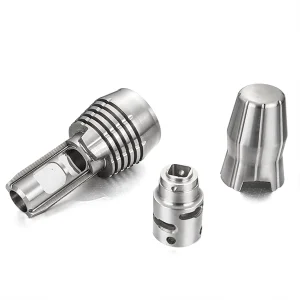
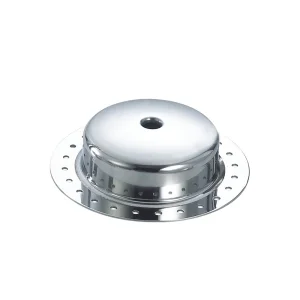
Thin-walled components for high-temperature automotive applications. Hard anodized to protect against mechanical friction and oxidation.
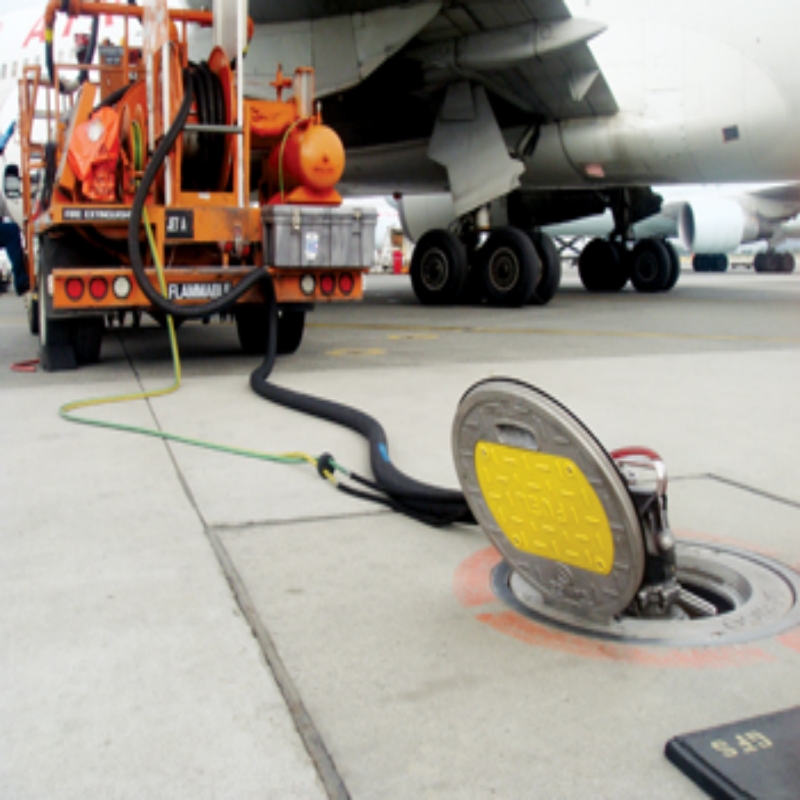
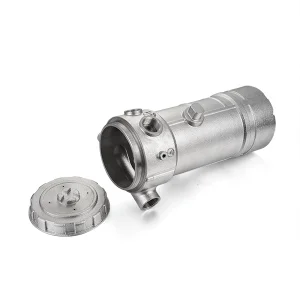
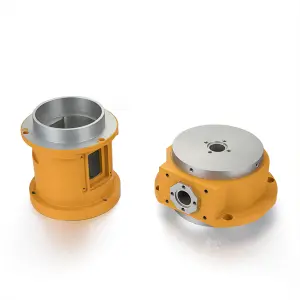
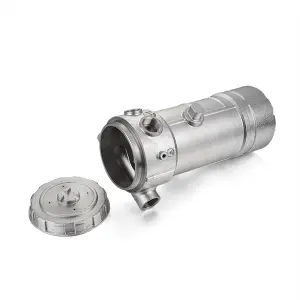
Designed for aircraft fueling pits. Engineered to resist salt corrosion, moisture buildup, and galvanic reactions under heavy load conditions.
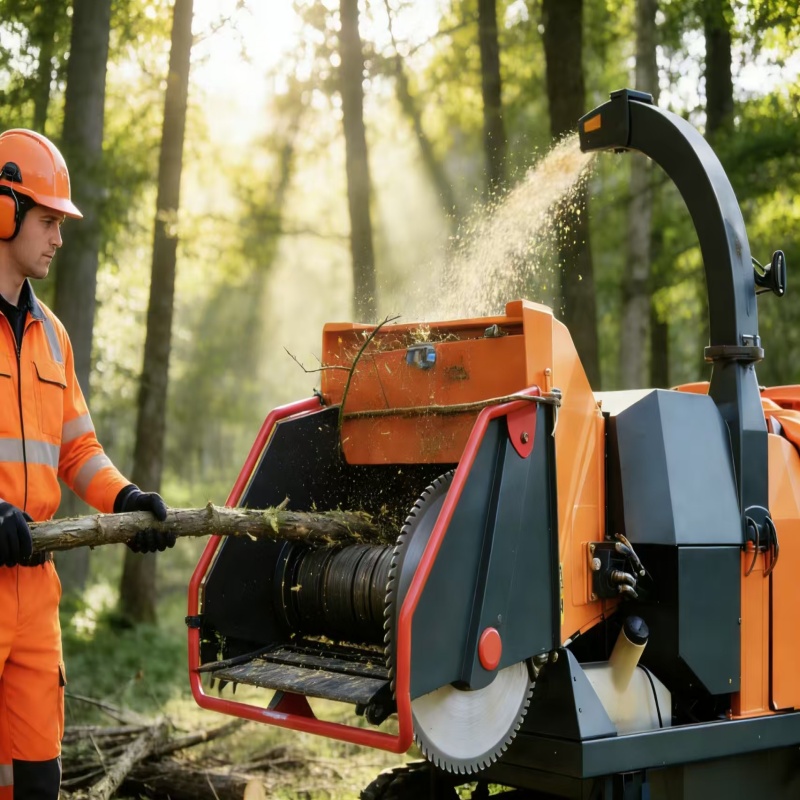
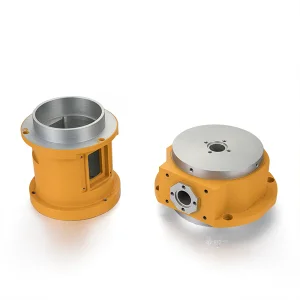
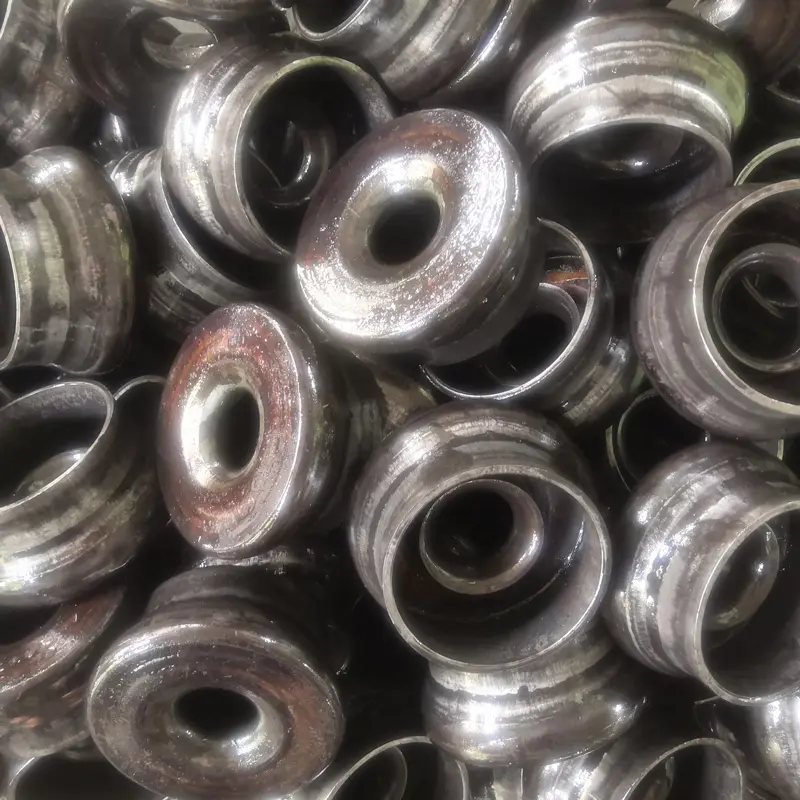
Heavy-duty rollers and cutter discs processed from high-tensile alloys (42CrMo, Q345B) to resist debris impact and mechanical stress.
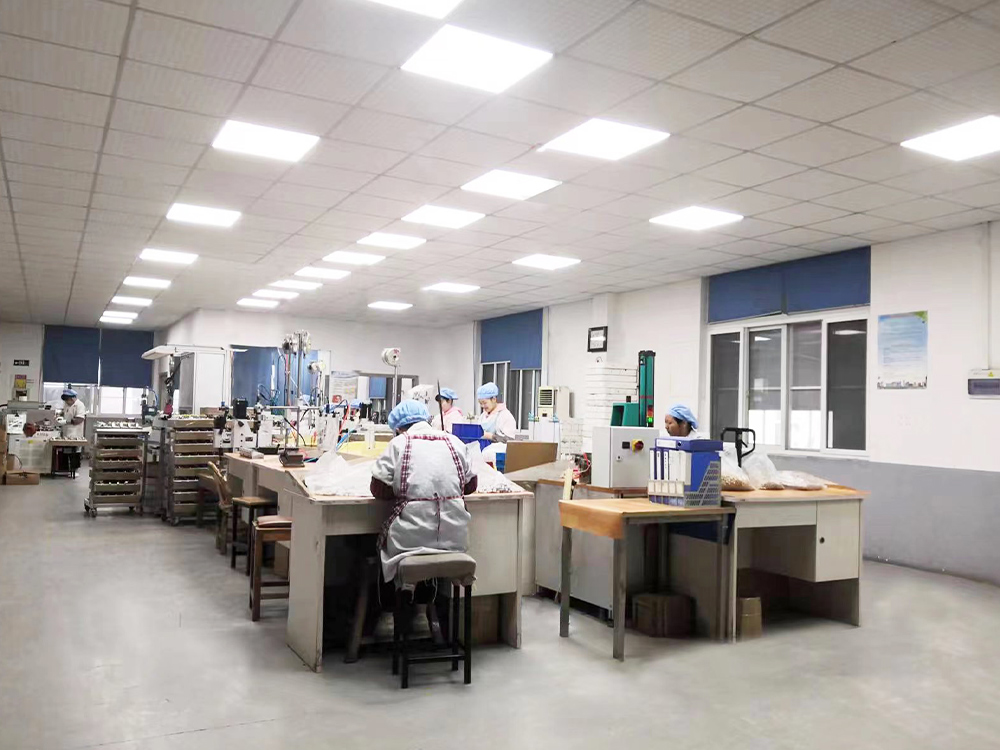
A photo gallery showing our manufacturing facilities, quality verification systems, and ISO-registered operations.
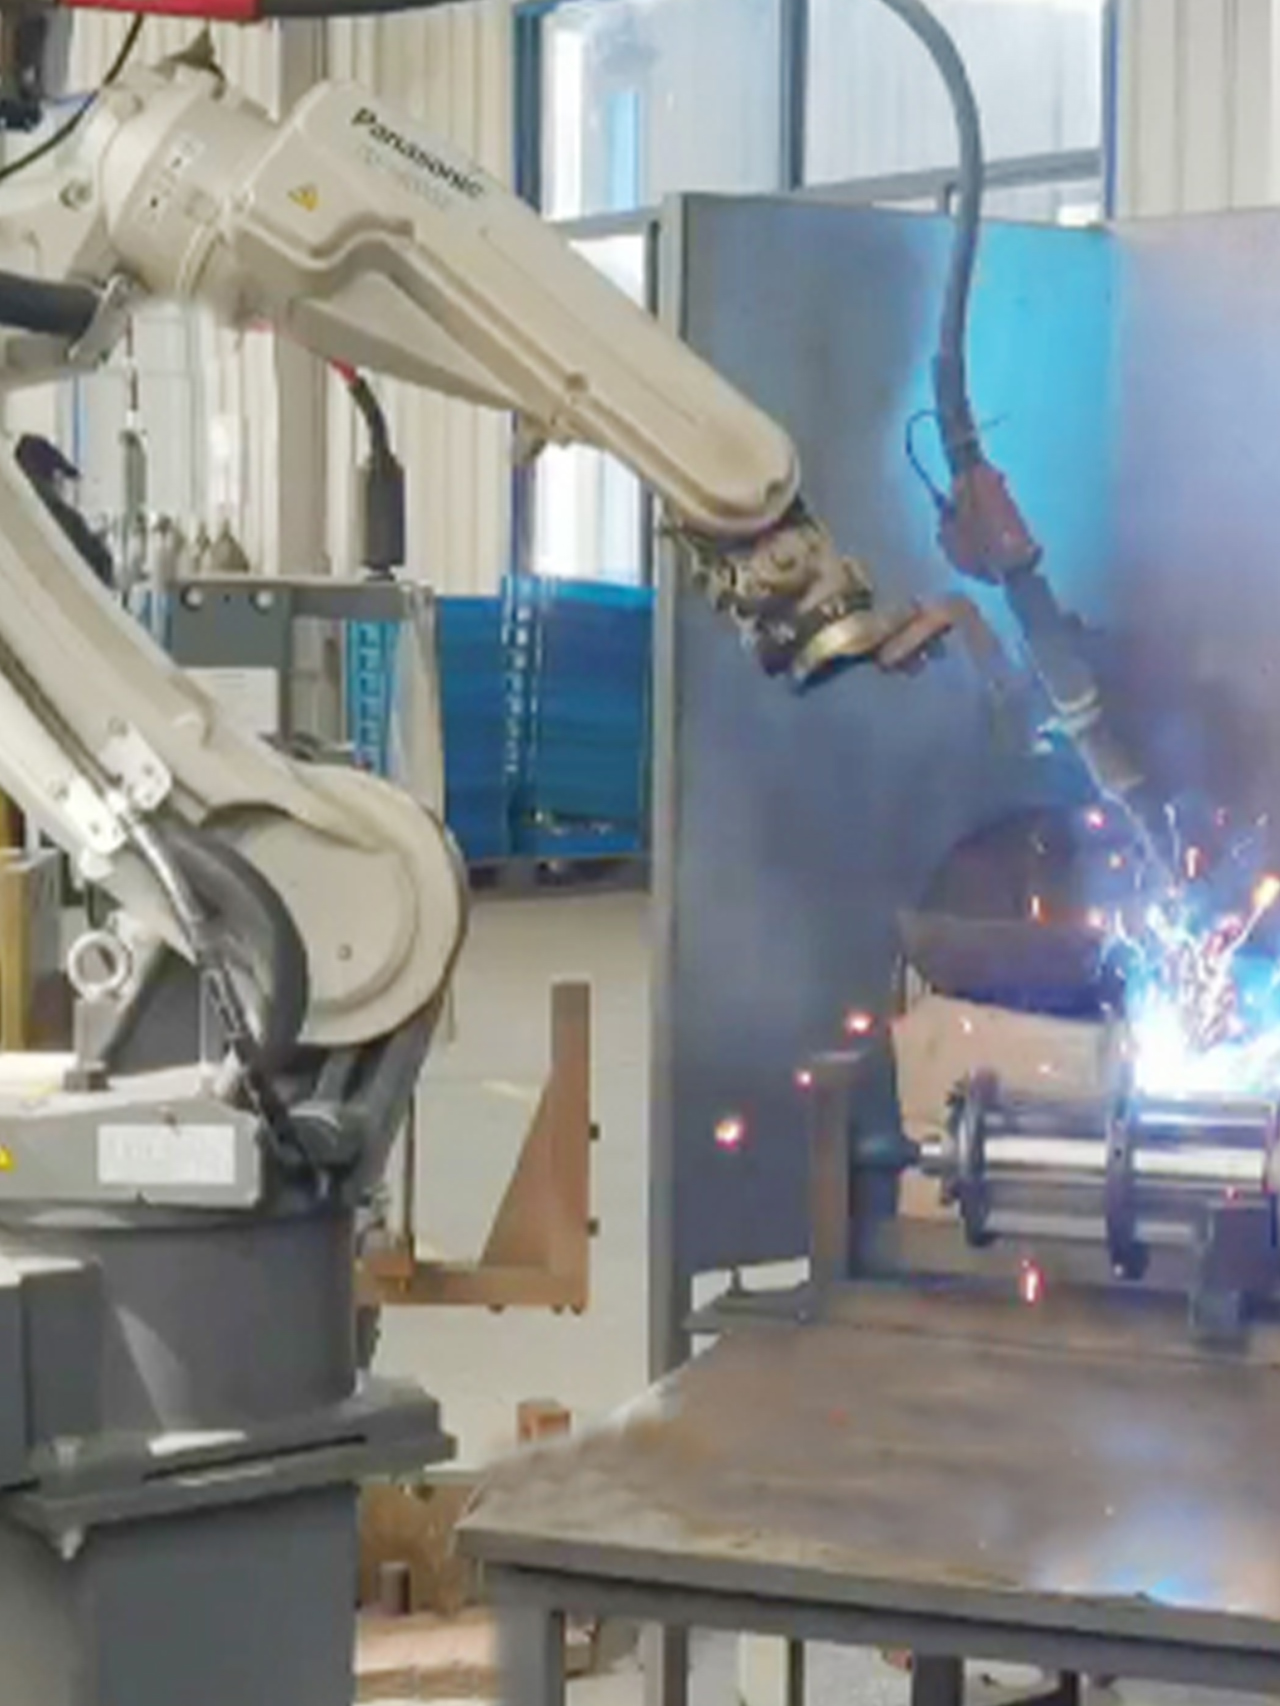
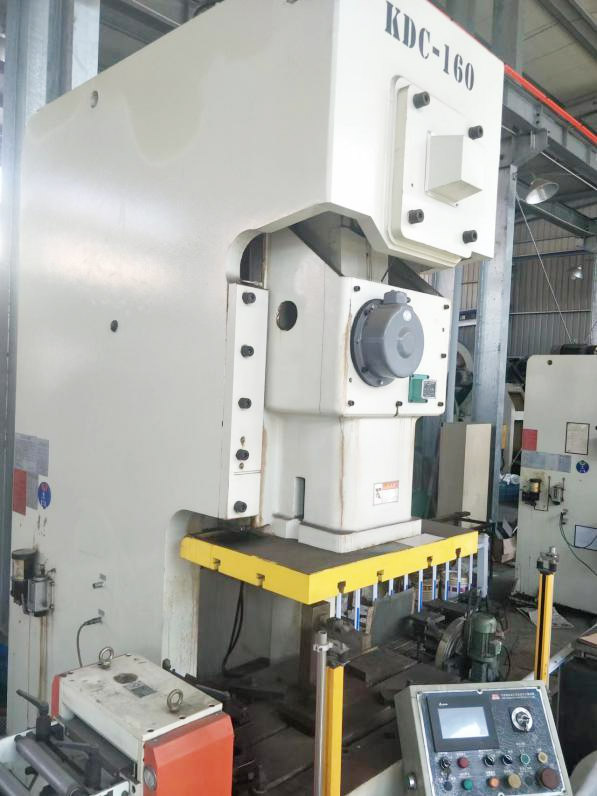
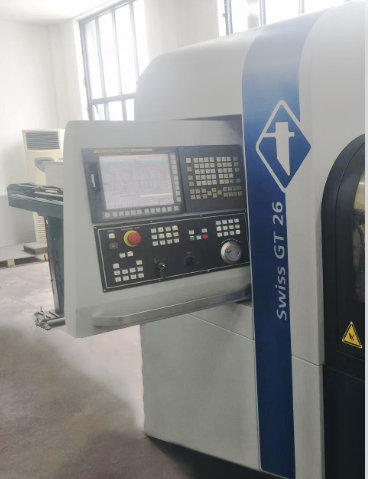
Trust: Exceeding expectations through technical capability and quality assurance.
Responsibility: Developing customized solutions based on clients' application requirements and regulatory needs.
Professionalism: Dedicated to technical expertise, process improvement, and manufacturing excellence.
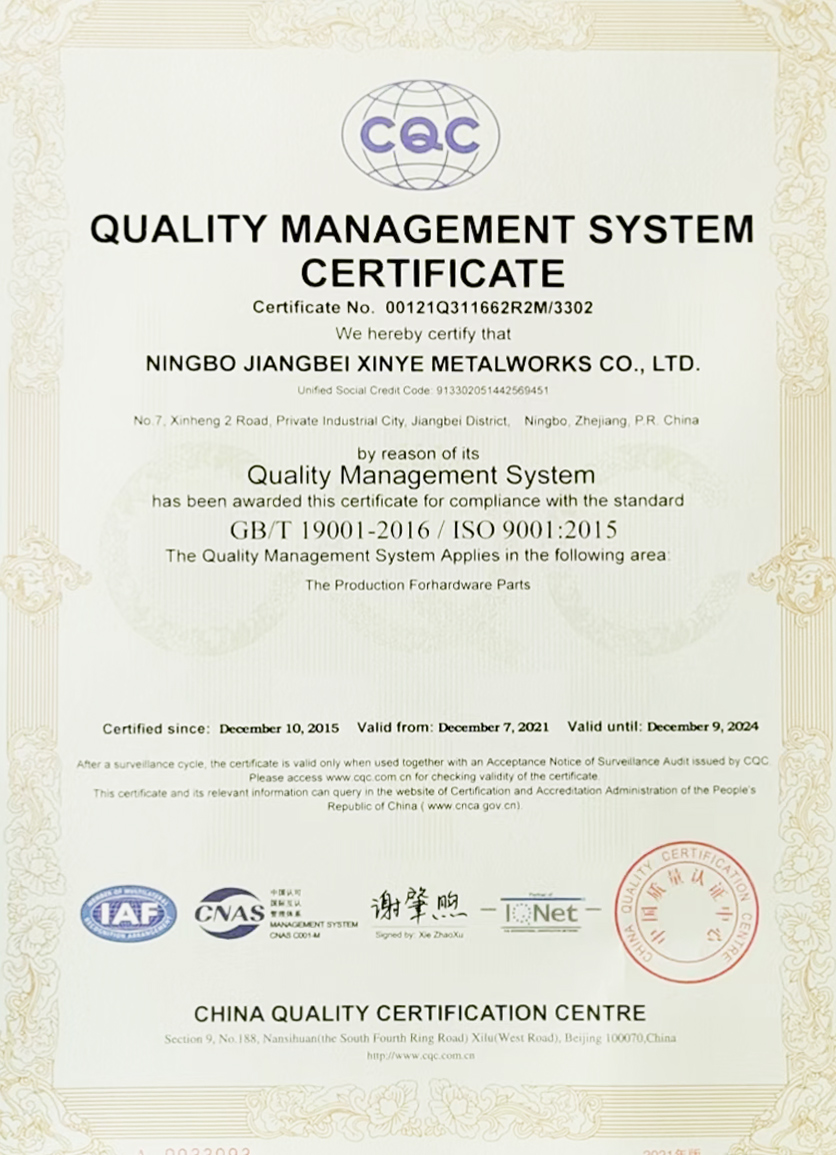
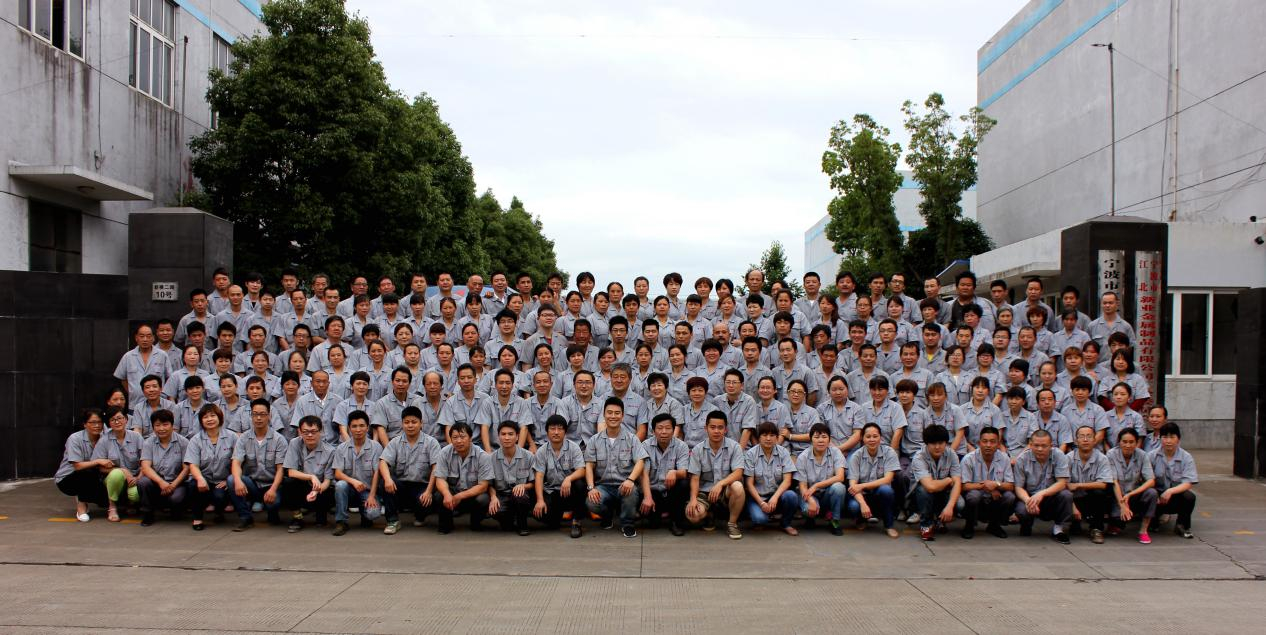
Our 130-person technical team, including engineers, R&D staff, and production specialists.
How we are preparing our engineering processes for the next generation of light-alloy anodized components.
We are developing PTFE (Teflon) impregnation processes directly integrated into the porous cells of hard anodized coatings. This provides permanent lubrication and extremely low sliding friction coefficients, extending the service life of dynamic components.
By optimizing current frequencies and pulse anodizing parameters, our R&D team can refine cell configurations. This delivers higher wear resistance with thinner coating profiles, which is crucial for high-tolerance aerospace parts.
Transitioning toward zero-emission wastewater workflows. Our green chemistry initiatives focus on maximizing energy efficiency during bath chilling while eliminating heavy metals and trace chromium from our dyes and sealants.
Detailed engineering answers to the most common questions regarding MIL-A-8625 Type III coatings, thickness selection, and tolerances.
The standard thickness for Type III Hardcoat is typically 50 µm (0.002 inches or 2.0 mils). However, coatings can range from 25 µm (1.0 mil) to over 100 µm (4.0 mils) depending on alloy choice and drawing specifications.
Hard anodizing grows outward by 50% of the total coating thickness and penetrates the aluminum substrate by the other 50%. For a 50 µm coating, the part's external dimensions will increase by 25 µm per surface (or 50 µm on the overall diameter).
Casting alloys can be hard anodized, but they generally require specialized parameters. High silicon concentrations in cast components inhibit current distribution, which can result in slightly thinner, darker, and less uniform coatings compared to wrought alloys like 6061-T6.
We provide comprehensive documentation with our shipments, including Certificates of Analysis/Conformance (CoC), material mill tests, dimensional report logs, and export paperwork. All materials comply with RoHS and REACH standards.
Our standard terms for international production orders are a 30% deposit in advance, with the remaining 70% balance paid against the copy of the Bill of Lading (B/L). We accept bank wire transfers, Western Union, and PayPal for sample runs.
We use heavy-duty, multi-layered export packaging to prevent scratches or denting. For high-precision hard-anodized parts, we wrap each component individually in custom protective cells to prevent contact during shipping.
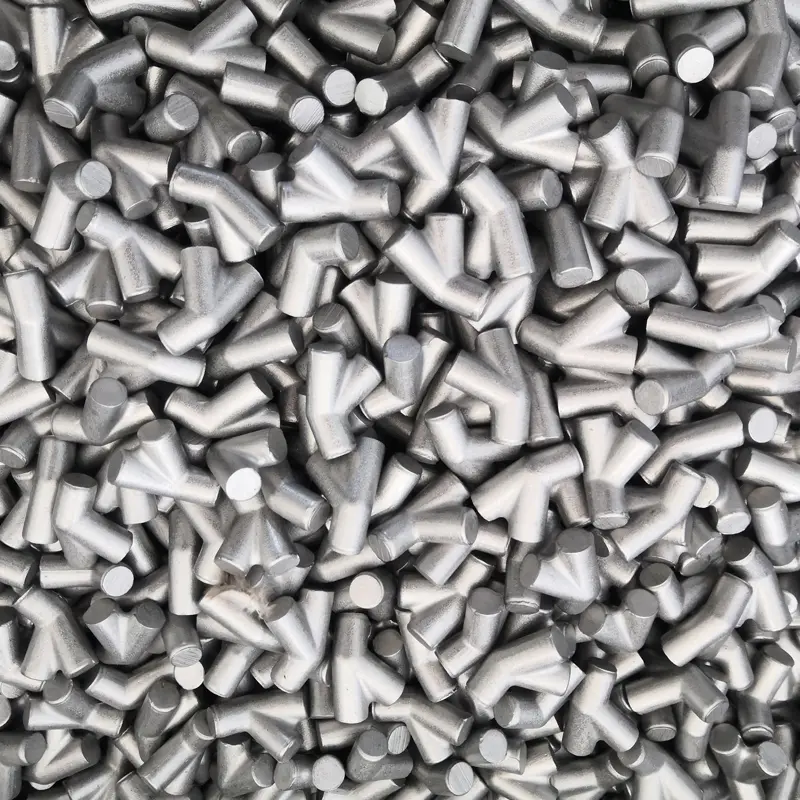
Explore our main capabilities and finished metal products, engineered for demanding environments worldwide.
 XinYe Metal