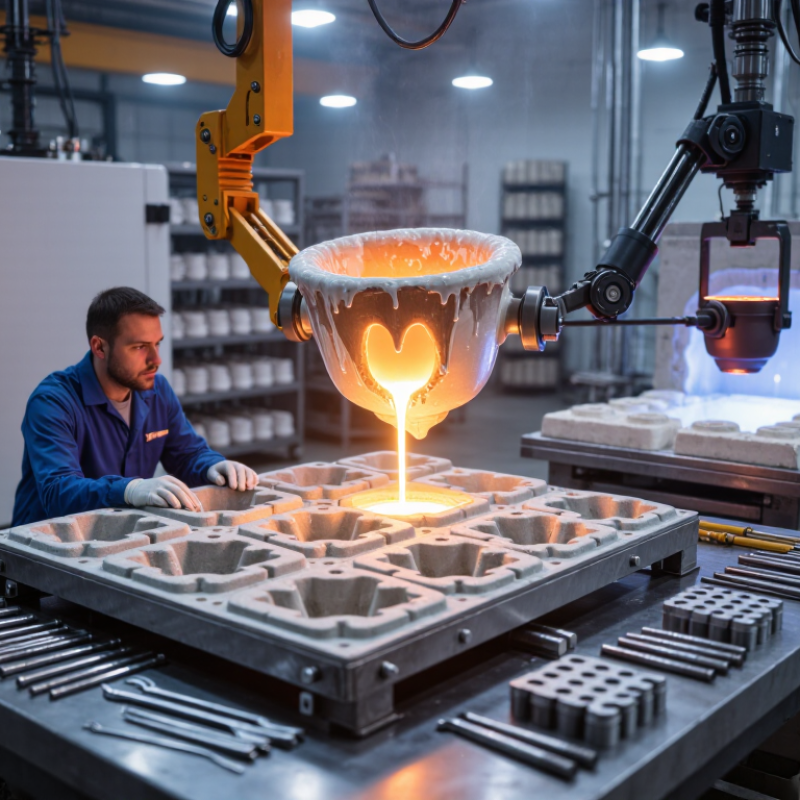
Precision casting depends on control long before molten metal enters the mould. Lost Wax Equipment supports that control across pattern making, wax removal, shell preparation, melting, and pouring. Each stage leaves visible evidence. A distorted wax pattern can create uneven wall thickness. A weak ceramic shell may crack beside the sprue. Poor temperature control can produce misruns, shrinkage, or rough surfaces.
John Campbell, a recognized authority on casting technology, states, “Quality is made in the process.” This principle explains why reliable Lost Wax Equipment matters. Proper wax injection systems maintain repeatable pressure and temperature. Dewaxing autoclaves reduce shell damage during wax removal. Induction furnaces provide cleaner melting and more precise thermal management. Vacuum or controlled-atmosphere systems can also reduce oxidation during critical pours.
The equipment does not guarantee perfection. Human judgement still matters. Operators must inspect wax patterns, monitor shell drying, and record process changes. A small temperature drift may appear harmless, yet it can alter dimensions across a production batch. That detail is easy to overlook.
Experience shows that precision comes from connected controls, not one impressive machine. Maintenance records, calibration checks, and disciplined handling remain essential. Even then, some uncertainty survives. Material variation, humidity, and operator technique can influence results. This is why manufacturers should evaluate equipment against actual alloy, geometry, tolerance, and production volume. The best system is not always the most complex one. It is the one that produces stable evidence, repeatable parts, and fewer surprises.
Why Is Lost Wax Equipment Important for Precision Casting?
Producing wax patterns near ±0.1 mm requires more than a heated tank and a metal die. Wax temperature, injection pressure, cooling time, and die alignment all influence shrinkage. ISO 8062-3:2023 defines casting tolerance grades from CT4 to CT13, showing that dimensional control must match the part’s size and process capability. The ±0.1 mm target is therefore realistic for selected features, not every surface.
Small errors become visible quickly. A 0.05 mm mismatch at a die parting line can create a flash ridge. Uneven cooling may bend a thin rib before ceramic shell building begins. Reliable lost wax equipment records pressure and temperature during each injection cycle. It also controls wax recovery, because repeated heating can change viscosity and solidification behavior. Industry guidance from the Investment Casting Institute stresses process control, tooling accuracy, and inspection as linked factors in investment casting quality.
Experience still matters. Operators often adjust holding time after checking actual pattern dimensions, not only machine settings. That is less elegant, but practical. A calibrated optical scanner or coordinate measuring machine can verify critical dimensions before assembly. ASTM A997/A997M also recognizes investment castings as a controlled material category, while final tolerances remain dependent on geometry and specification. Some patterns will miss the target. That result should trigger a review of wax temperature, venting, die wear, and measurement uncertainty, rather than a quick correction at the finishing stage.
| Process Stage | Lost Wax Equipment | Primary Function | Typical Process Control | Contribution to Dimensional Accuracy | Commonly Monitored Quality Indicators |
|---|---|---|---|---|---|
| Wax preparation | Wax melting and conditioning unit | Melts and conditions pattern wax before injection. | Temperature is commonly controlled within approximately ±2°C of the validated set point. | Stable wax viscosity helps reduce incomplete filling, sink marks, and inconsistent shrinkage. | Wax temperature, viscosity, moisture, and contamination level. |
| Pattern injection | Wax injection press | Injects wax into a precision metal die under controlled pressure and temperature. | Injection pressure, fill time, wax temperature, and die temperature are recorded for each validated setup. | Repeatable filling improves feature reproduction and helps maintain pattern dimensions before ceramic shell formation. | Part weight, flash, short shots, warpage, and dimensional inspection results. |
| Die temperature control | Mold temperature-control system | Maintains a uniform temperature across the injection die. | Temperature uniformity is typically verified at multiple points on the die. | Reduces local shrinkage differences, distortion, and dimensional variation between cavities or production cycles. | Temperature mapping, cycle-to-cycle stability, and cavity-to-cavity variation. |
| Pattern cooling | Controlled cooling fixture or cooling station | Supports uniform solidification before the wax pattern is removed from the die. | Cooling time and ambient conditions are controlled according to pattern geometry and wax formulation. | Limits bending, residual stress, and deformation in thin-wall or long patterns. | Flatness, straightness, visual distortion, and dimensional change after cooling. |
| Pattern finishing | Wax trimming and finishing tools | Removes flash, repairs minor surface defects, and prepares attachment areas. | Finishing is performed with controlled tools and inspection gauges to avoid removing functional material. | Prevents excess wax from being transferred into the ceramic shell and final casting. | Flash height, edge condition, surface defects, and critical feature dimensions. |
| Pattern inspection | Coordinate measuring machine or optical inspection system | Verifies the wax pattern against the approved dimensional model or drawing. | Critical dimensions are checked using calibrated equipment and documented inspection plans. | Detects dimensional drift before patterns are assembled and invested, reducing downstream scrap. | Measured size, position, profile, runout, and repeatability. |
| Pattern assembly | Wax tree assembly fixture | Positions individual patterns, runners, and gates in a repeatable configuration. | Assembly angles, spacing, and gate locations are controlled using dedicated fixtures. | Reduces handling distortion and supports consistent metal flow and shell loading. | Pattern orientation, runner dimensions, joint integrity, and assembly balance. |
| Pattern storage | Temperature- and humidity-controlled storage area | Protects completed patterns from heat, moisture, dust, and mechanical damage. | Storage conditions are maintained within the validated range for the wax formulation and pattern geometry. | Limits dimensional drift and deformation before ceramic investment. | Storage temperature, relative humidity, elapsed storage time, and dimensional stability. |
| Wax removal | Steam autoclave or flash-dewaxing equipment | Removes wax from the ceramic shell before metal pouring. | Steam pressure, exposure time, shell temperature, and drainage are controlled. | Complete, low-shock dewaxing helps prevent shell cracking and preserves the mold cavity geometry. | Residual wax, shell cracks, leakage, and cavity cleanliness. |
Note: A dimensional tolerance near ±0.1 mm is application-dependent and normally requires validated tooling, controlled wax processing, stable ceramic-shell conditions, suitable alloy and geometry, and final inspection. Actual capability should be confirmed through a process-capability study.
It can achieve this target on selected features. Not every surface. Wax temperature, pressure, cooling, and die alignment affect accuracy.
Uneven cooling can bend thin ribs. A 0.05 mm parting-line mismatch may create a visible flash ridge.
Use a calibrated optical scanner or coordinate measuring machine. Check critical dimensions before assembly. Measurement uncertainty still needs review.
Six to eight layers often provide suitable handling strength. Small shapes may need six layers. Complex shapes may require eight.
Not automatically. Excessive thickness can slow drying and trap moisture. That assumption can fail.
Record slurry temperature, humidity, coating weight, and drying time. Check shell weight after drying. Keep early coats smooth and bubble-free.
Controlled firing removes wax, moisture, and carbon residue. It also improves thermal stability before metal filling. Too fast, too cold.
Many shells are fired between 700 and 1,000°C. Ramp rate, holding time, airflow, and furnace uniformity also matter.
Use calibrated thermocouples, not only the furnace display. A 30–50°C shell difference deserves investigation. The limit is not universal.
Review wax temperature, venting, die wear, firing, and measurement uncertainty. A quick finishing correction may hide the real cause.
Lost Wax Equipment is essential for achieving consistent accuracy and surface quality in precision casting. The process begins with producing detailed wax patterns capable of maintaining investment-casting tolerances close to ±0.1 mm. These patterns are then enclosed in ceramic shells built with approximately 6–8 layers, providing the strength and stability needed during handling, dewaxing, and metal pouring.
Controlled steam dewaxing at 150–200°C helps remove the wax while minimizing residue inside the mold. Afterward, firing the ceramic shells at 700–1,000°C strengthens the mold and reduces the risk of cracking, trapped gases, and casting defects. The finished components are carefully inspected to verify a surface finish between 1.6 and 3.2 μm Ra. By combining accurate pattern production, controlled shell preparation, thermal treatment, and precise inspection, Lost Wax Equipment supports repeatable production of complex castings with reliable dimensional and surface performance.

 XinYe Metal