Forging Machining is where heat, pressure, tooling, and precision meet. For global buyers, selecting a capable supplier involves more than comparing unit prices. Material certificates, process control, dimensional accuracy, inspection methods, and delivery discipline all shape the final result. A forged component may look simple on a drawing, yet its grain flow, draft angles, machining allowance, and heat-treatment history can determine whether it performs reliably in service.
W. F. Hosford, a respected metal-forming scholar and author, defined forging as “the working of metal by plastic deformation under compressive forces.” That short statement explains the process, but not every purchasing risk. Buyers must ask how the supplier controls die wear, surface defects, hardness variation, and machining distortion. They should also examine sample reports, traceability records, equipment capacity, and corrective-action experience. Small details matter.
This guide presents ten practical Forging Machining tips for international buyers. It focuses on decisions that can be checked before production begins. Clear drawings help. So do realistic tolerances. Supplier audits help even more. However, no checklist is perfect. A polished factory tour cannot replace verified production data. A low quotation may hide rework, weak inspection, or unstable lead times. We may also overlook communication delays between engineering and purchasing teams. That weakness deserves attention.
The goal is not to promise flawless sourcing. It is to reduce preventable uncertainty through evidence, technical questions, and honest comparison. With the right approach, buyers can balance cost, quality, compliance, and long-term supplier reliability.
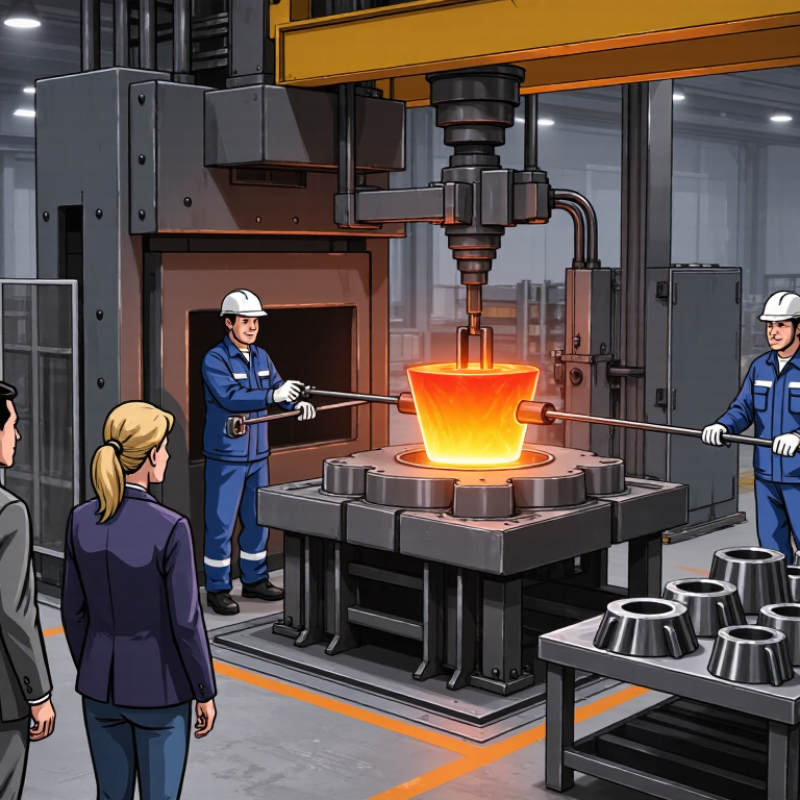
Global buyers need more than a low forging price. They need a controlled process that matches the drawing, service conditions, and delivery plan. The World Steel Association reported about 1.89 billion tonnes of crude steel production in 2023. That scale makes material verification essential. Tip one: specify the exact steel grade. Tip two: request heat-lot traceability. Tip three: confirm forging direction and grain flow. Tip four: define the machining allowance before quotation. A drawing can be complete and still be unclear.
Buyer requirements should follow the part’s real risks. Tip five: state dimensional tolerances after machining, not only after forging. Tip six: identify required heat treatment, hardness, and mechanical tests. Tip seven: agree on inspection standards, sampling frequency, and corrective actions. Industry quality studies regularly identify heat-treatment variation and dimensional drift as recurring causes of nonconformance. Small deviations matter. A shaft seat may fail because of a few hundredths of a millimeter. Buyers should also review supplier capacity, tooling ownership, production lead time, and packaging protection.
The final three tips concern reliability. Tip eight: require material certificates and inspection records. Tip nine: approve a first-article sample before volume production. Tip ten: audit process controls, not only finished parts. UN Comtrade trade data shows how widely metal components cross borders, increasing the need for consistent documentation. In practice, cost comparisons often miss tooling changes, rework, freight damage, and delayed approval. That weakness deserves reflection. A cheaper quotation is not always a cheaper supply chain.
| Tip | Forging or Machining Stage | Technical Guidance | Key Buyer Requirements | Recommended Verification |
|---|---|---|---|---|
| 1 | Define the Material Grade | Specify the material standard, grade, heat-treatment condition, and required mechanical properties before quotation. Common forged engineering materials include carbon steel, alloy steel, stainless steel, aluminum alloys, and titanium alloys. |
|
Review the material test certificate and compare chemical composition and mechanical results with the approved specification. |
| 2 | Select the Appropriate Forging Method | Open-die forging is suitable for large or simple shapes, while closed-die forging is generally used for repeatable near-net-shape components. Ring rolling is commonly selected for seamless rings with circumferential grain flow. |
|
Ask for a process route showing billet preparation, heating, forging, trimming, heat treatment, machining, and inspection. |
| 3 | Control the Heating and Forging Temperature | Forging temperature depends on alloy chemistry and the approved process specification. Excessive temperature can cause grain growth or surface defects, while insufficient temperature can increase forming loads and cracking risk. |
|
Request furnace calibration records, temperature charts, and evidence that thermocouples or pyrometers are periodically verified. |
| 4 | Allow Suitable Machining Stock | Forged blanks require machining allowance to remove scale, decarburized material, flash, and dimensional variation. The allowance should be based on part size, forging tolerance, material, and the selected machining process. |
|
Approve a forging drawing and a finished machining drawing separately, including reference datums and inspection dimensions. |
| 5 | Specify Machining Tolerances Clearly | Use a recognized tolerance system and identify which dimensions are critical. General tolerances should not be applied to functional interfaces, bearing seats, sealing surfaces, or alignment features without engineering review. |
|
Confirm that the inspection plan uses calibrated gauges, micrometers, height gauges, roundness equipment, or coordinate measuring equipment as required. |
| 6 | Protect Critical Surface Finish | Machined surface roughness should match the function of the part. Sealing, sliding, bearing, and fatigue-sensitive surfaces normally require tighter surface-finish control than non-functional surfaces. |
|
Define measurement locations and instruments, such as a calibrated surface roughness tester, and include visual standards for burrs, dents, and tool marks. |
| 7 | Verify Heat Treatment | Normalizing, annealing, quenching, tempering, solution treatment, aging, or stress relieving may be required depending on the alloy and application. Heat treatment affects hardness, strength, toughness, and dimensional stability. |
|
Review heat-treatment charts, furnace uniformity surveys where applicable, hardness results, and tensile or impact test reports. |
| 8 | Check Internal and Surface Integrity | Forgings may require non-destructive testing to detect laps, cracks, inclusions, or internal discontinuities. Ultrasonic testing is commonly used for internal examination, while magnetic-particle or penetrant testing can detect surface or near-surface indications. |
|
Specify the NDT method, operator qualification requirements, equipment calibration, reporting format, and disposition process for indications. |
| 9 | Establish Traceability and Documentation | Each production lot should remain traceable from incoming material through forging, heat treatment, machining, inspection, packing, and shipment. Traceability reduces the risk of mixed grades or lost inspection records. |
|
Conduct a document review or sample traceability audit from the finished part back to the original material certificate and process records. |
| 10 | Plan Packaging and Global Shipment | Finished forged and machined parts should be protected from corrosion, impact, contamination, and moisture during handling and international transport. Packaging design should reflect part weight, geometry, surface finish, and storage duration. |
|
Approve packaging samples or photographs, verify part count and identification, and inspect the packing list before dispatch. |
State the exact steel grade and request heat-lot traceability. Confirm forging direction and grain flow. Missing details create avoidable risk.
Forged surfaces naturally vary because of die wear, cooling, trimming, and material flow. A machined diameter might require ±0.05 mm. An as-forged surface usually cannot meet that precision.
Allow stock for scale, distortion, and surface defects. For example, a 50.8 mm shaft may finish at 50.0 mm. Too little stock can expose defects. Too much stock increases cutting time.
Use measurable values, such as Ra 3.2 μm, instead of “smooth.” Define the inspection method, sampling location, and measurement direction. A shiny area may still fail testing.
Define hardness, heat treatment, mechanical tests, sampling frequency, and inspection standards. Request material certificates and inspection records. Corrective actions should also be agreed in advance.
It verifies dimensions, finish, material, and documentation before volume production. A sample can reveal unclear datums or insufficient machining allowance. It may slow approval slightly.
Separate material, forging, machining, inspection, tooling, and freight costs. Include duties, inland transport, insurance, port fees, and currency changes. A low quote may hide fixtures or export packing.
Confirm corrosion protection, strong pallets, lifting points, package dimensions, and gross weight. Use separators around finished surfaces. Good parts can still arrive damaged. Packing deserves another review.
This guide presents 10 practical Forging Machining tips to help global buyers make informed sourcing decisions. It explains how to understand forging and machining processes, define performance and application requirements, and select suitable materials, grades, and forging methods. Buyers will also learn how to evaluate dimensional tolerances, surface finish, machining allowances, and inspection expectations before placing an order. Clear technical specifications can reduce misunderstandings, prevent costly rework, and improve consistency across production batches.
The article also emphasizes the importance of verifying a supplier’s manufacturing capabilities, quality control procedures, testing methods, and relevant certifications. In addition, it covers the commercial factors that influence international purchasing, including total sourcing costs, production lead times, packaging protection, documentation, and shipping arrangements. By reviewing these areas systematically, buyers can compare suppliers more effectively, manage project risks, and establish a reliable supply plan for forged and machined components.

 XinYe Metal